Merhy Clinic
Byblos, Lebanon

Space Design
01 / 04
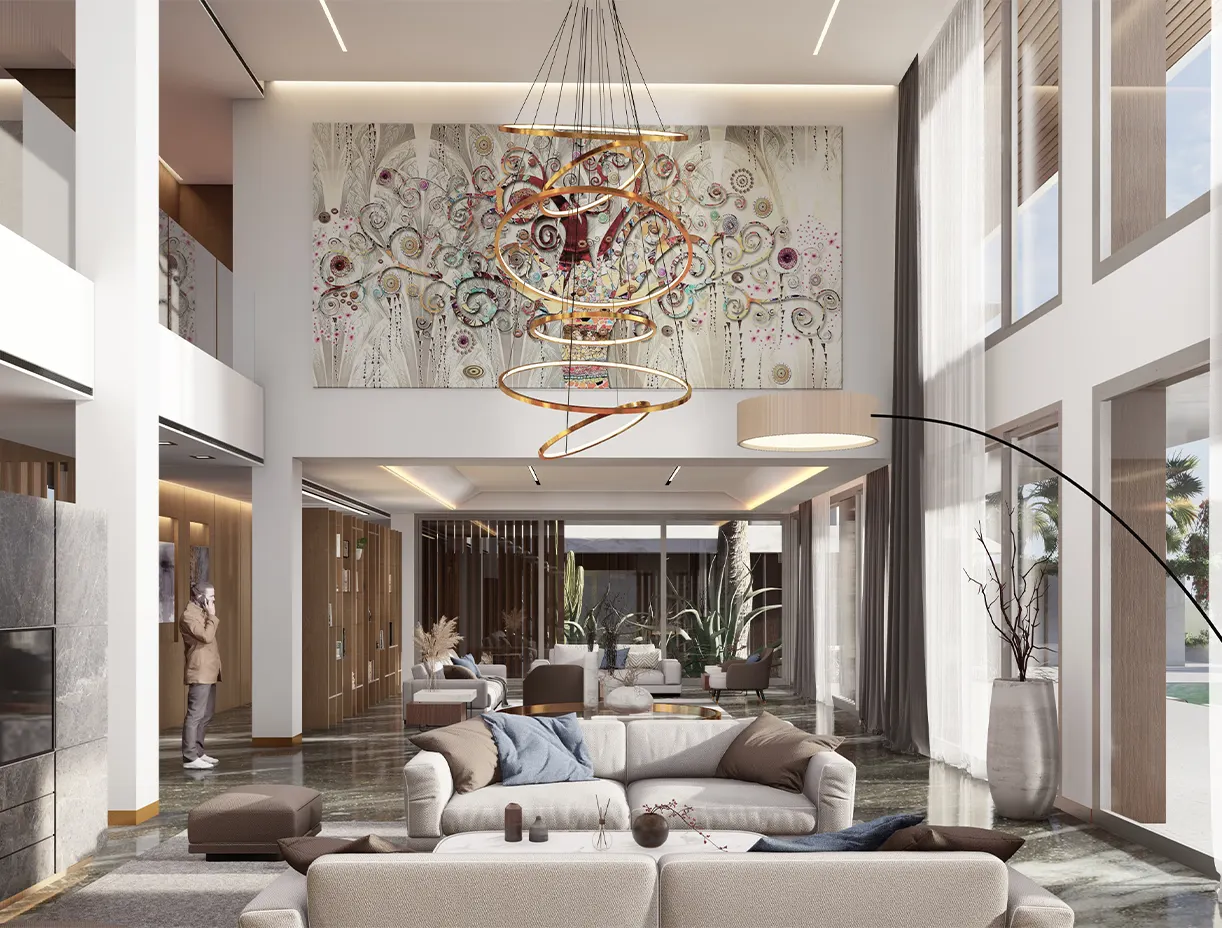
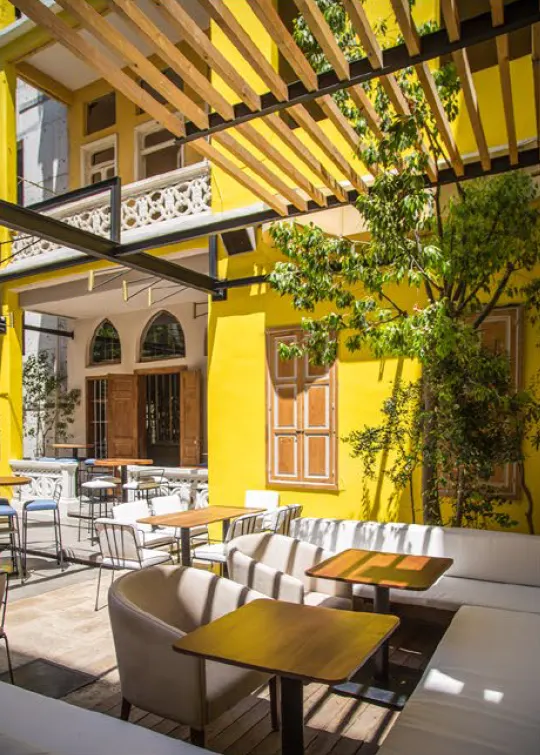
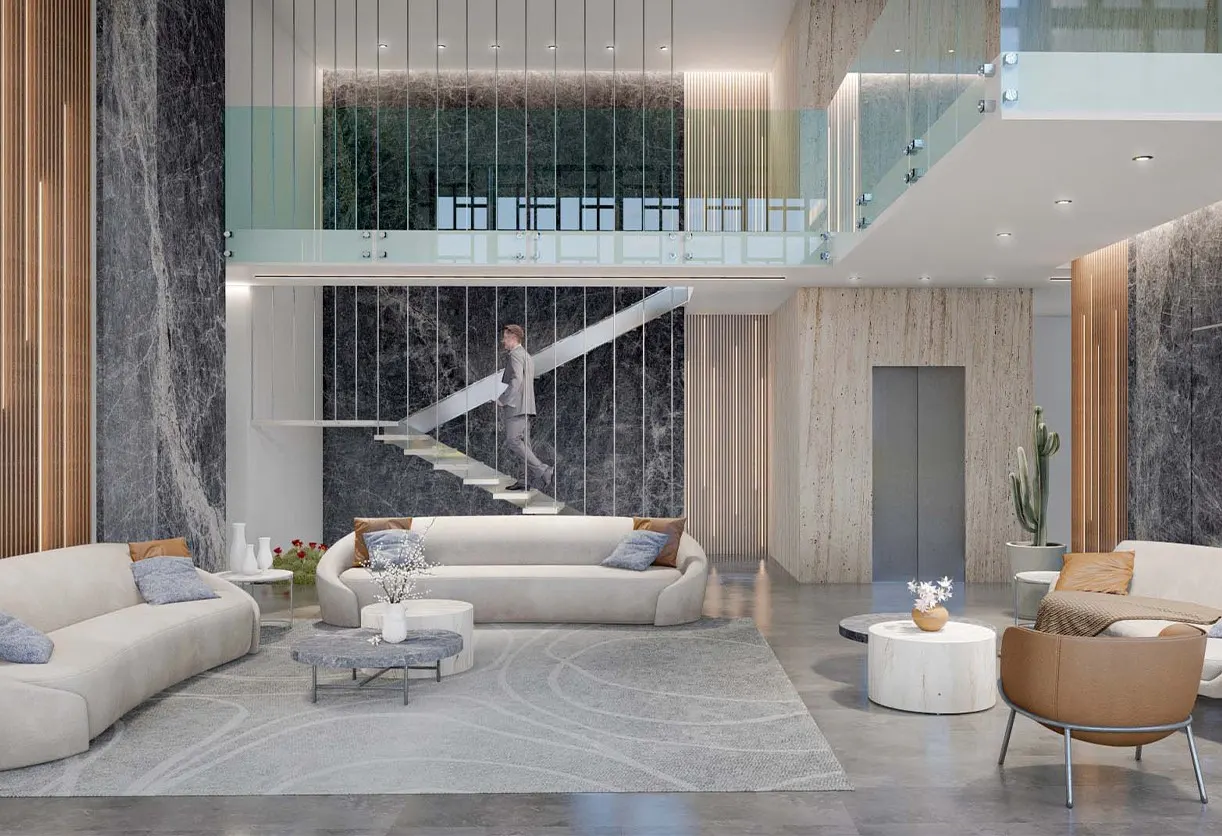
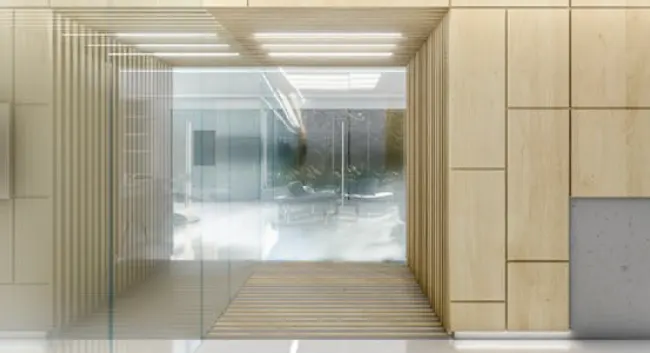
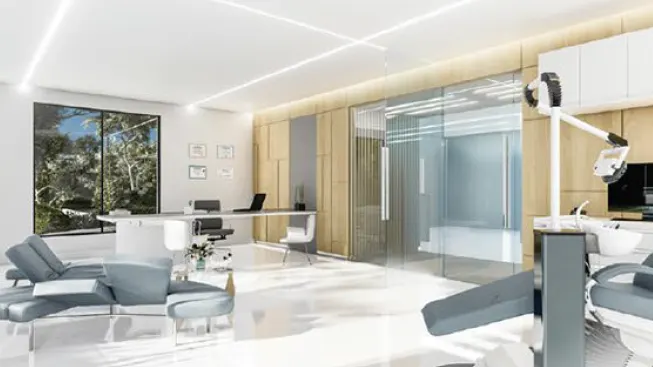
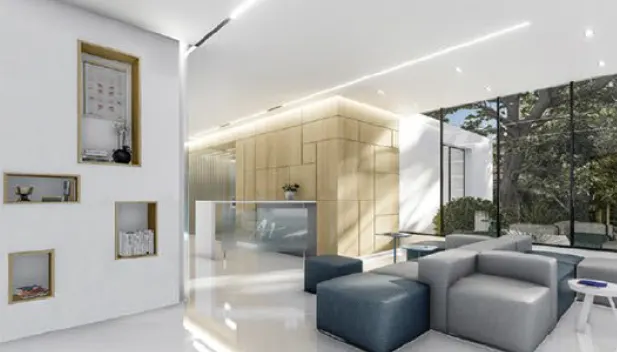
This clinic's interior design seamlessly integrates elements of clean wood and cladding in the core area, creating a warm and inviting atmosphere. The strategic use of natural light serves as a guiding force for clients, leading them through the space. The design emphasizes a strong connection with nature, introducing greenery and other natural elements that contribute to a healing environment.
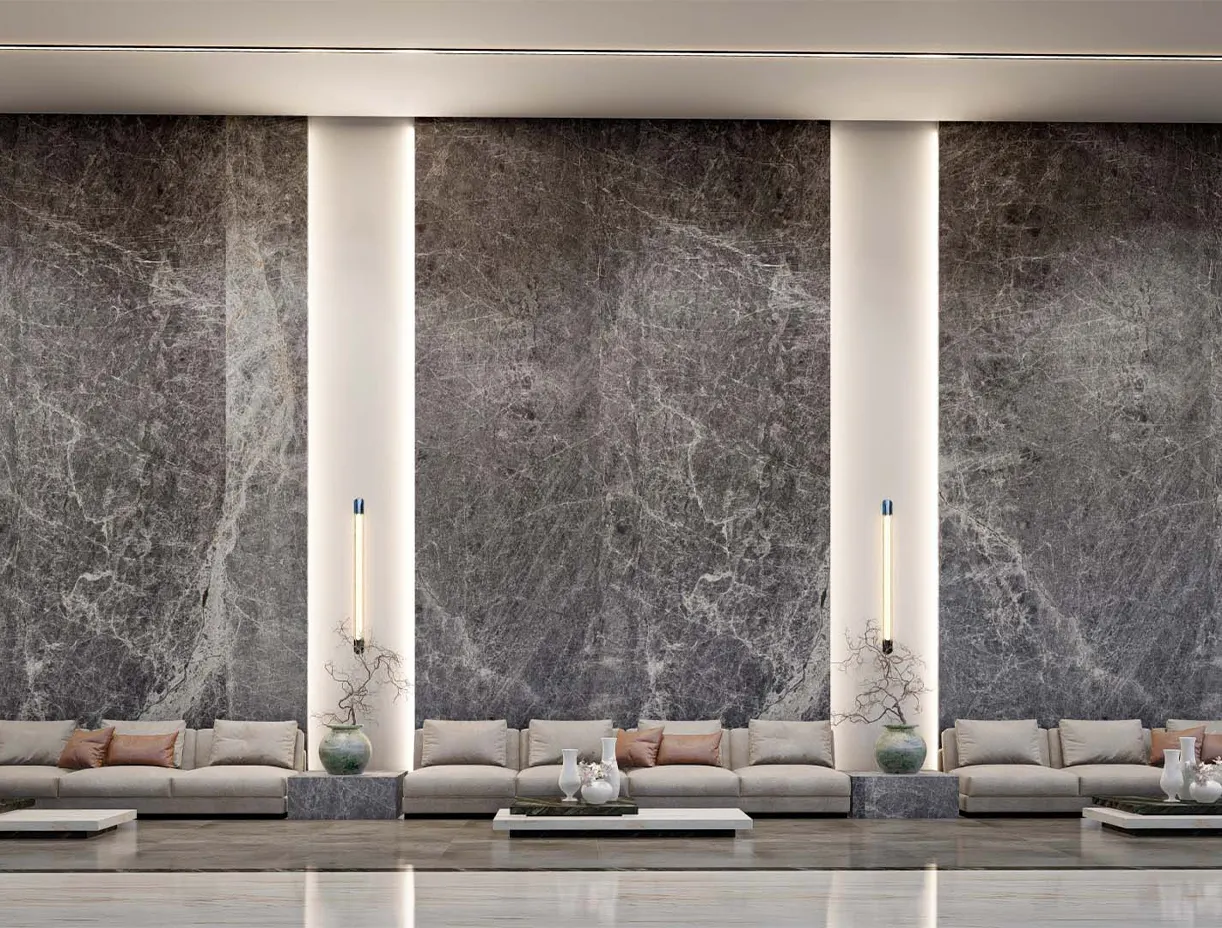
The color palette, dominated by cool tones such as white, beige, and gray, imparts a sense of cleanliness and professionalism. Transparency is a key design feature, promoting openness and accessibility, fostering a welcoming environment for both patients and staff.
- Status
- Under construction
- Year
- 2019
- Client
- Dr. Ziad Merhy
- Location
- Byblos, Lebanon
- Field
- Space Design